A Richmond backyard project

A place in
the garden.

A little more room for everyday life. An apartment above, a garage and garden office below, and a stair that opens back to the yard.

Get to know the plan
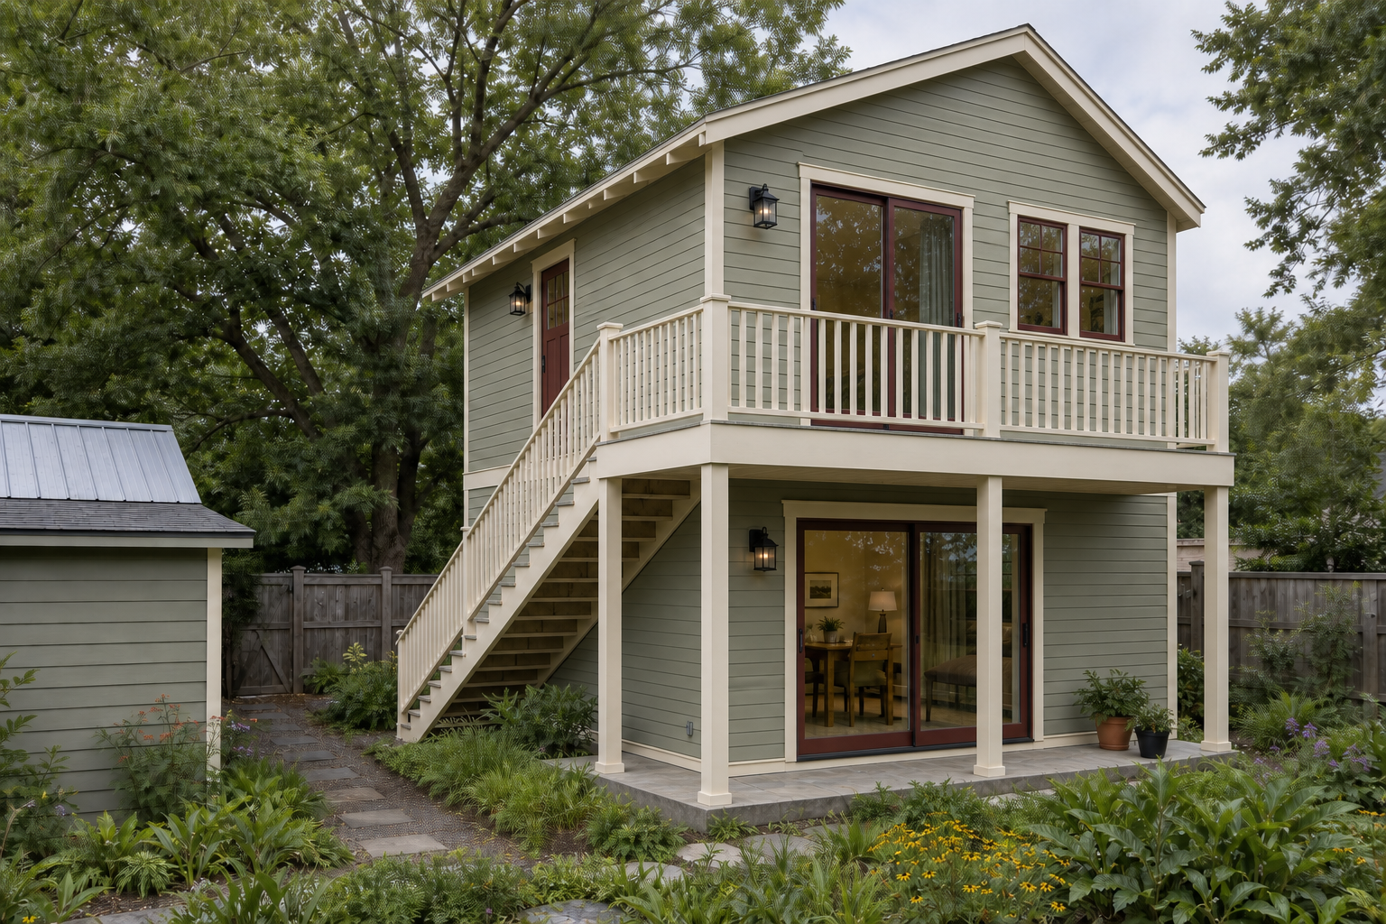
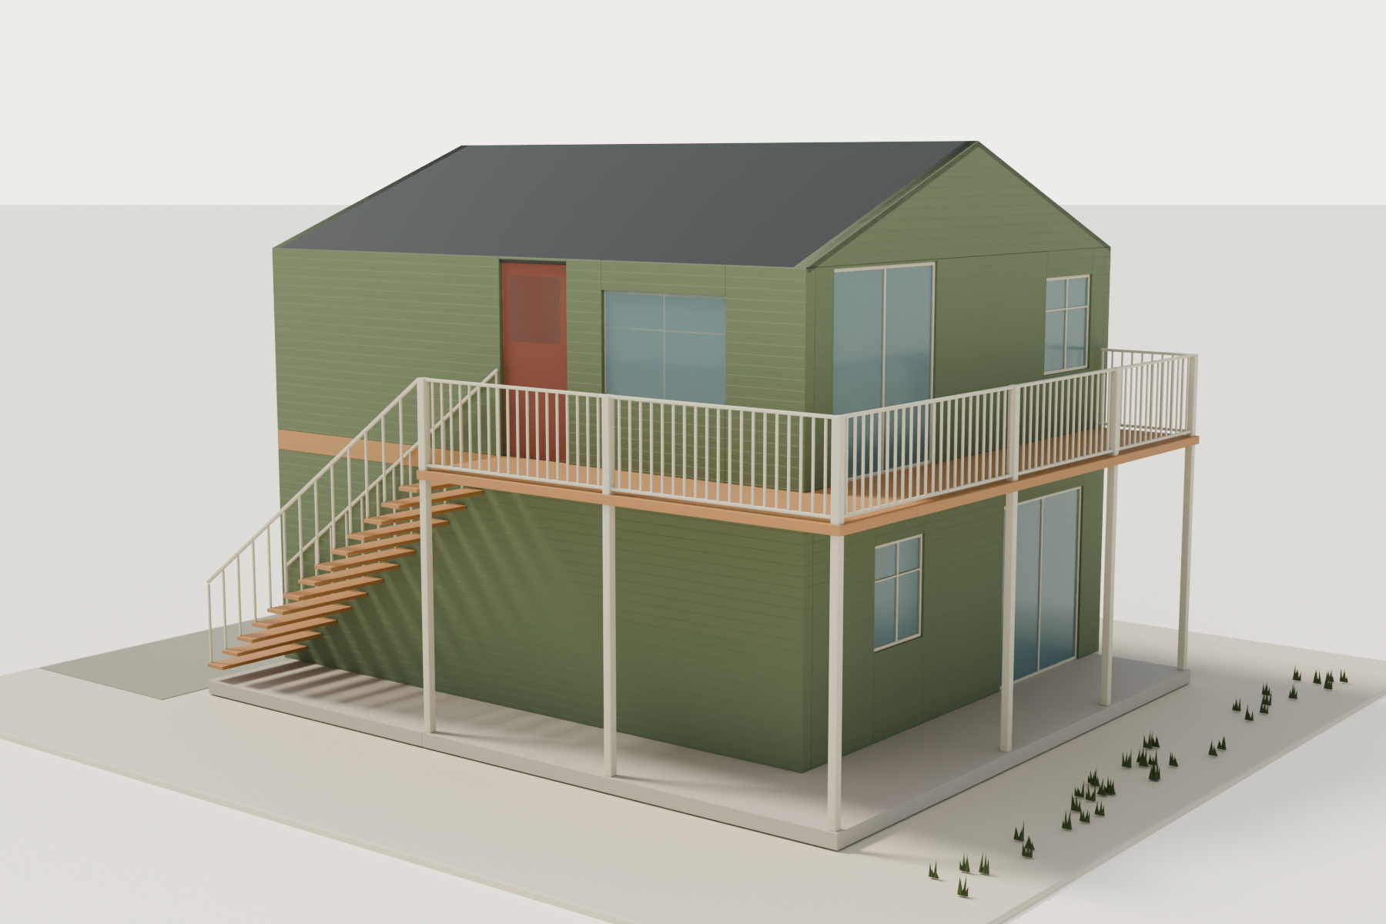
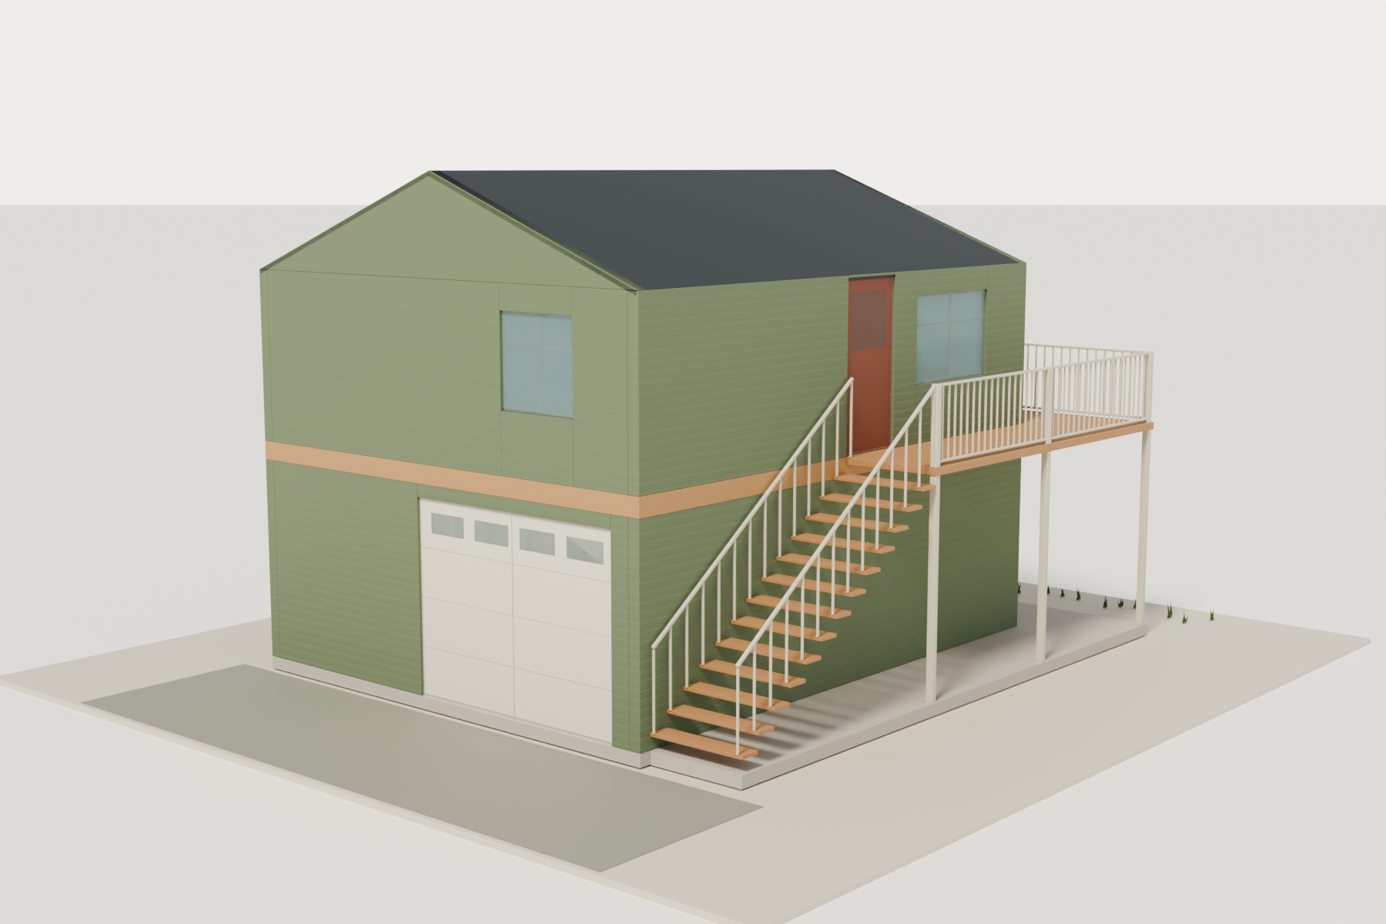
Revised ADU seen from the yard, showing east sliders, stacked patios, and the connected south stair and landing
Yard view · built from the schematic model01 / Exterior
Upper apartment
480 sq ft gross
Enclosed footprint
24 × 20 ft
Levels
02 with exterior access
Design status
SchematicOption F · revision 2

A design study for discussion. Dimensions, structure, zoning, and permits still need field verification and professional review.

01 / The everyday spaces

Make room.
Keep it simple.

The revised plan clears the center of the apartment and gives the downstairs hall room to work. Switch floors to see how furniture, doors, and movement fit together.

Upstairs / 480 sq ft gross

Space to live,
not squeeze past.

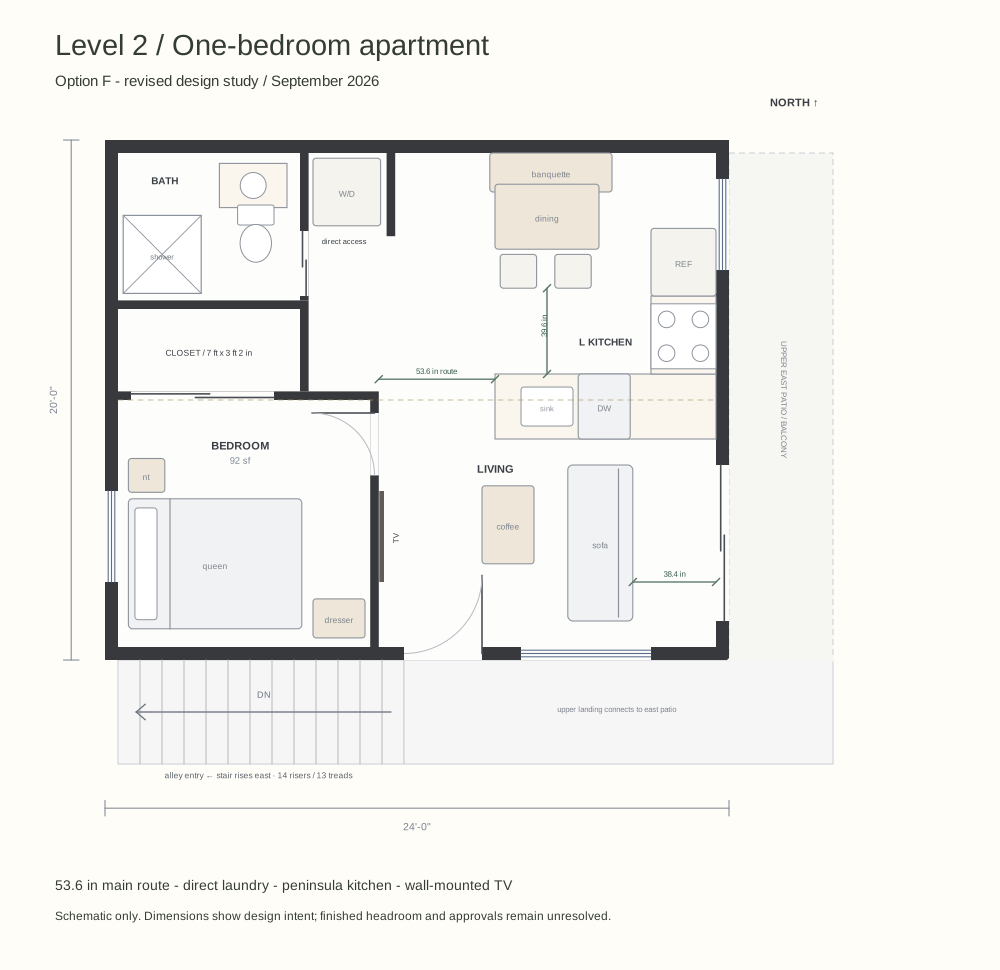
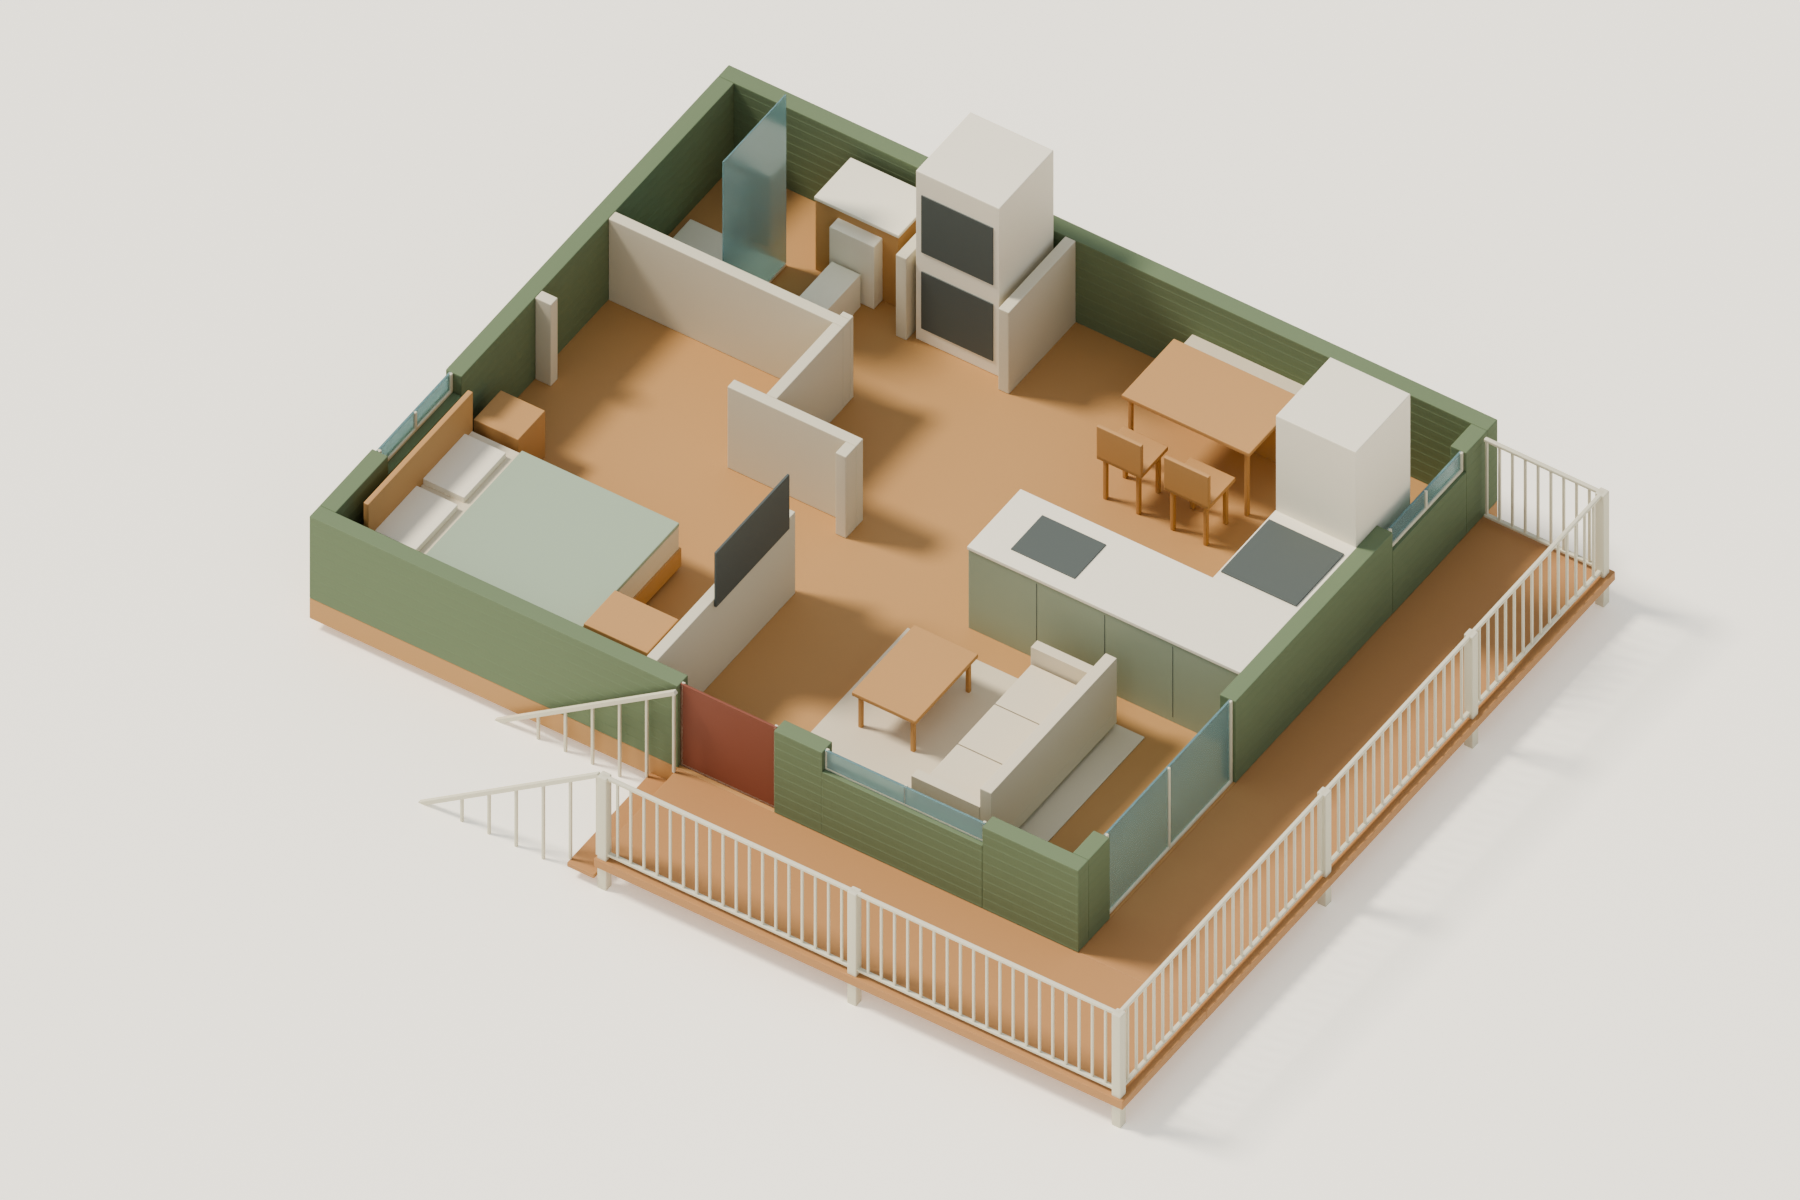
A one-bedroom home with an L-shaped kitchen and peninsula, an open living area, and laundry accessed directly from the common space. The TV sits on the bedroom wall.

Furniture illustrates scale. Final appliance, door, and ceiling clearances require detailed design.

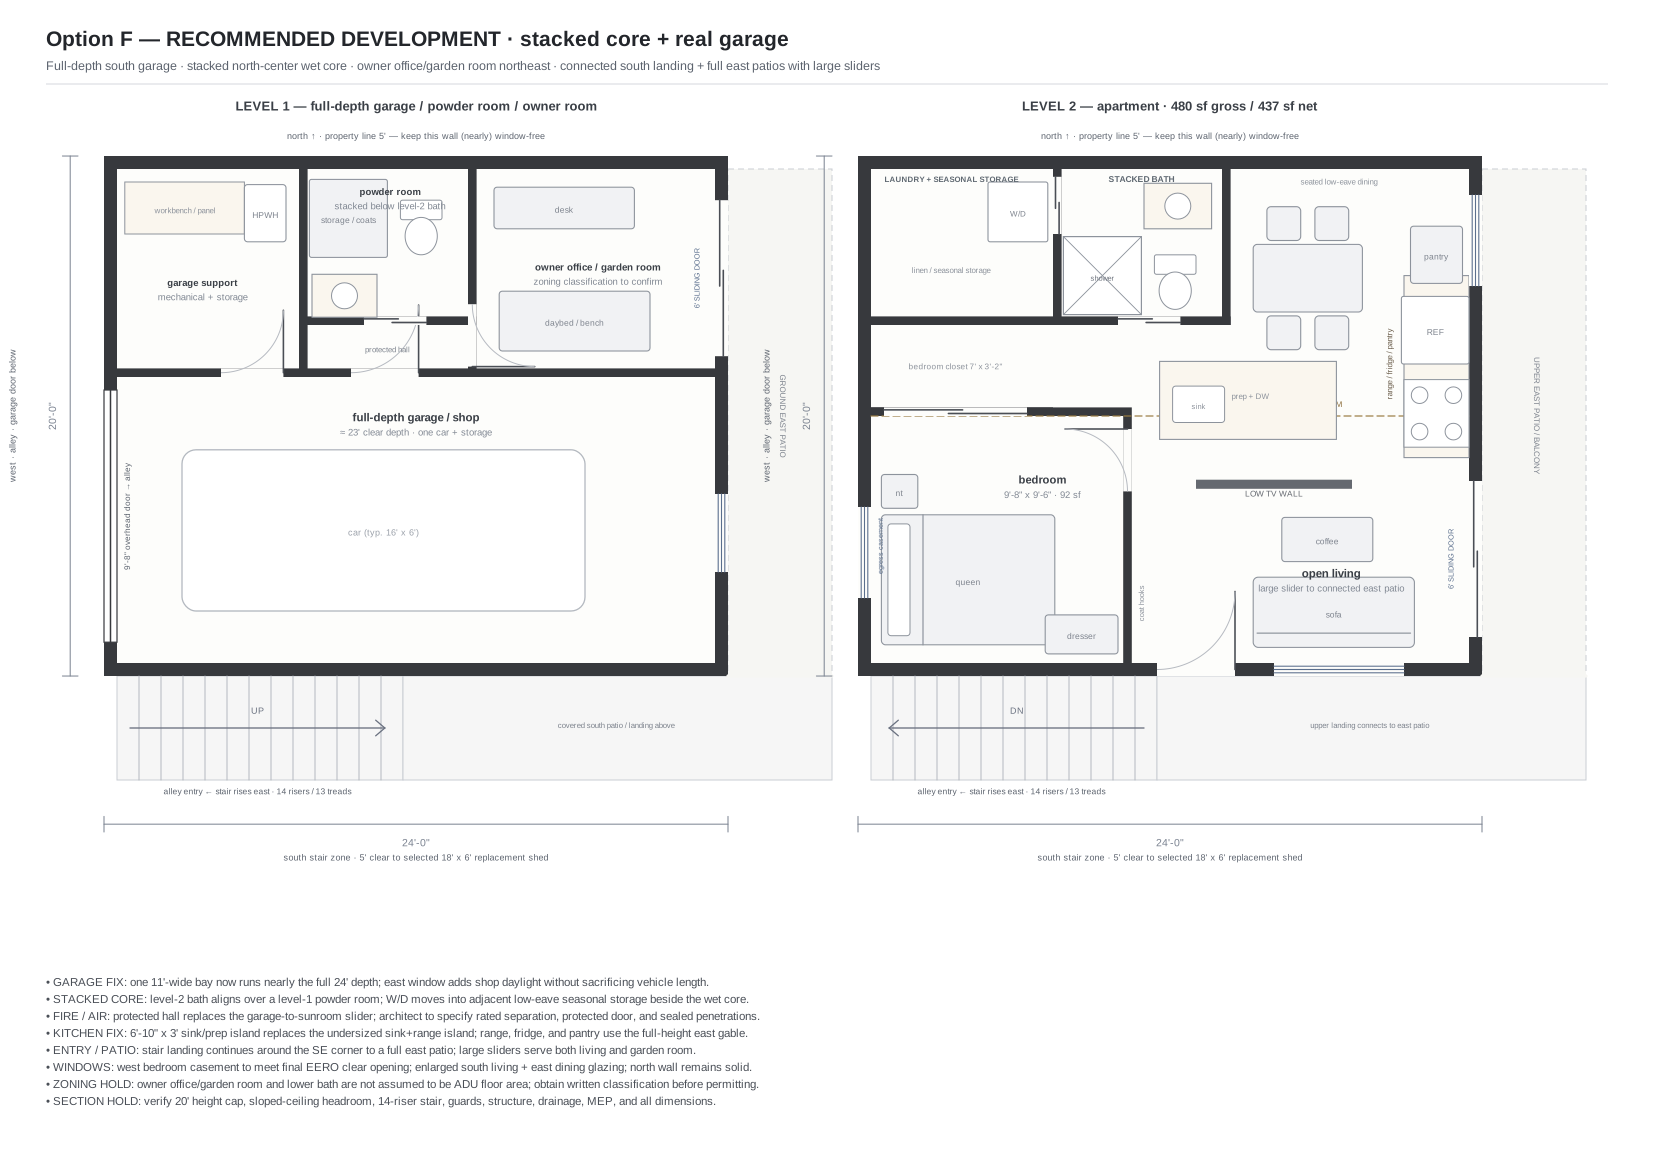
Both floors, full drawing
Dimensioned revised upper apartment plan with bedroom, bath, laundry, kitchen, dining and living furniture
Level 2 · apartmentClick to enlarge
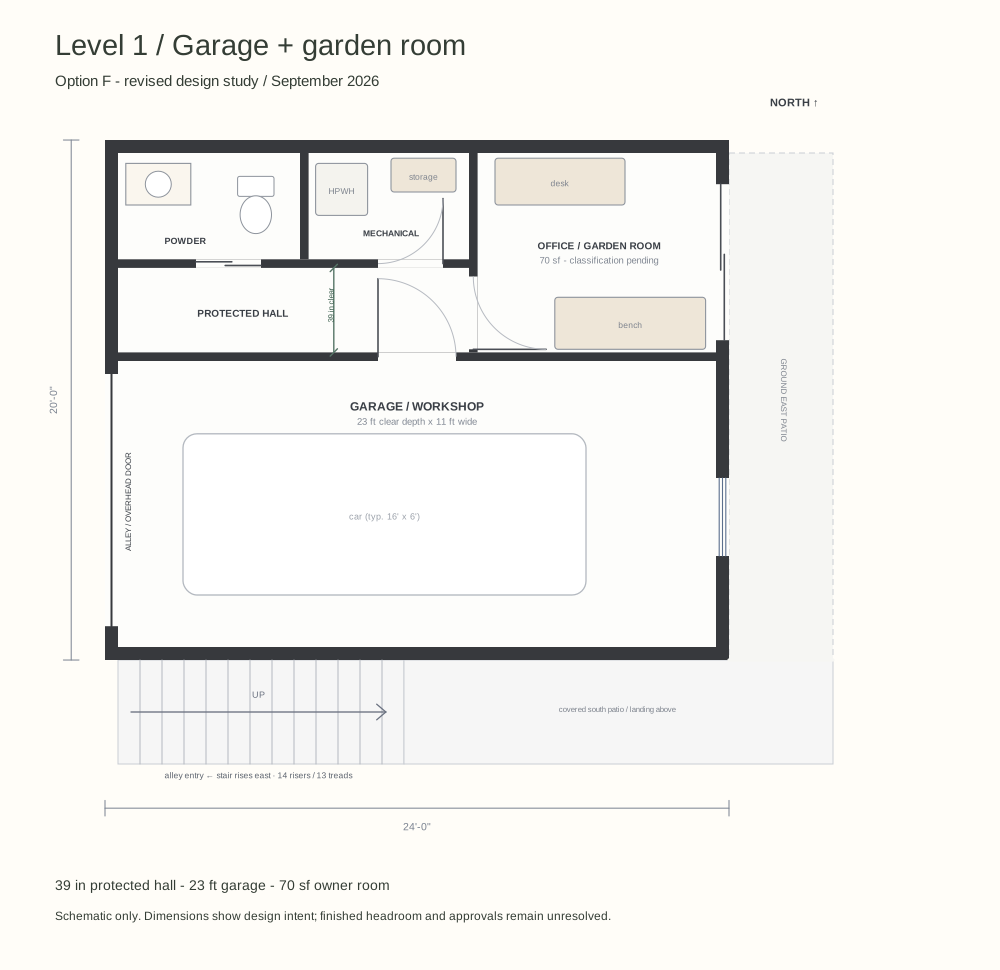
Dimensioned revised ground-floor plan showing the garage, widened hall, powder room and garden office
Level 1 · garage + garden officeClick to enlarge
What changed

Clearer circulation. A 39-inch lower hall, an L-shaped kitchen and peninsula, and no freestanding media wall.

A common reference. The plans and model views now come from the revised schematic geometry.

02 / Look around

One building.
Every angle.

These views are drawn from the building model. See the west-facing garage, the yard-facing patios, and the furniture inside without an imagined room changing the plan.

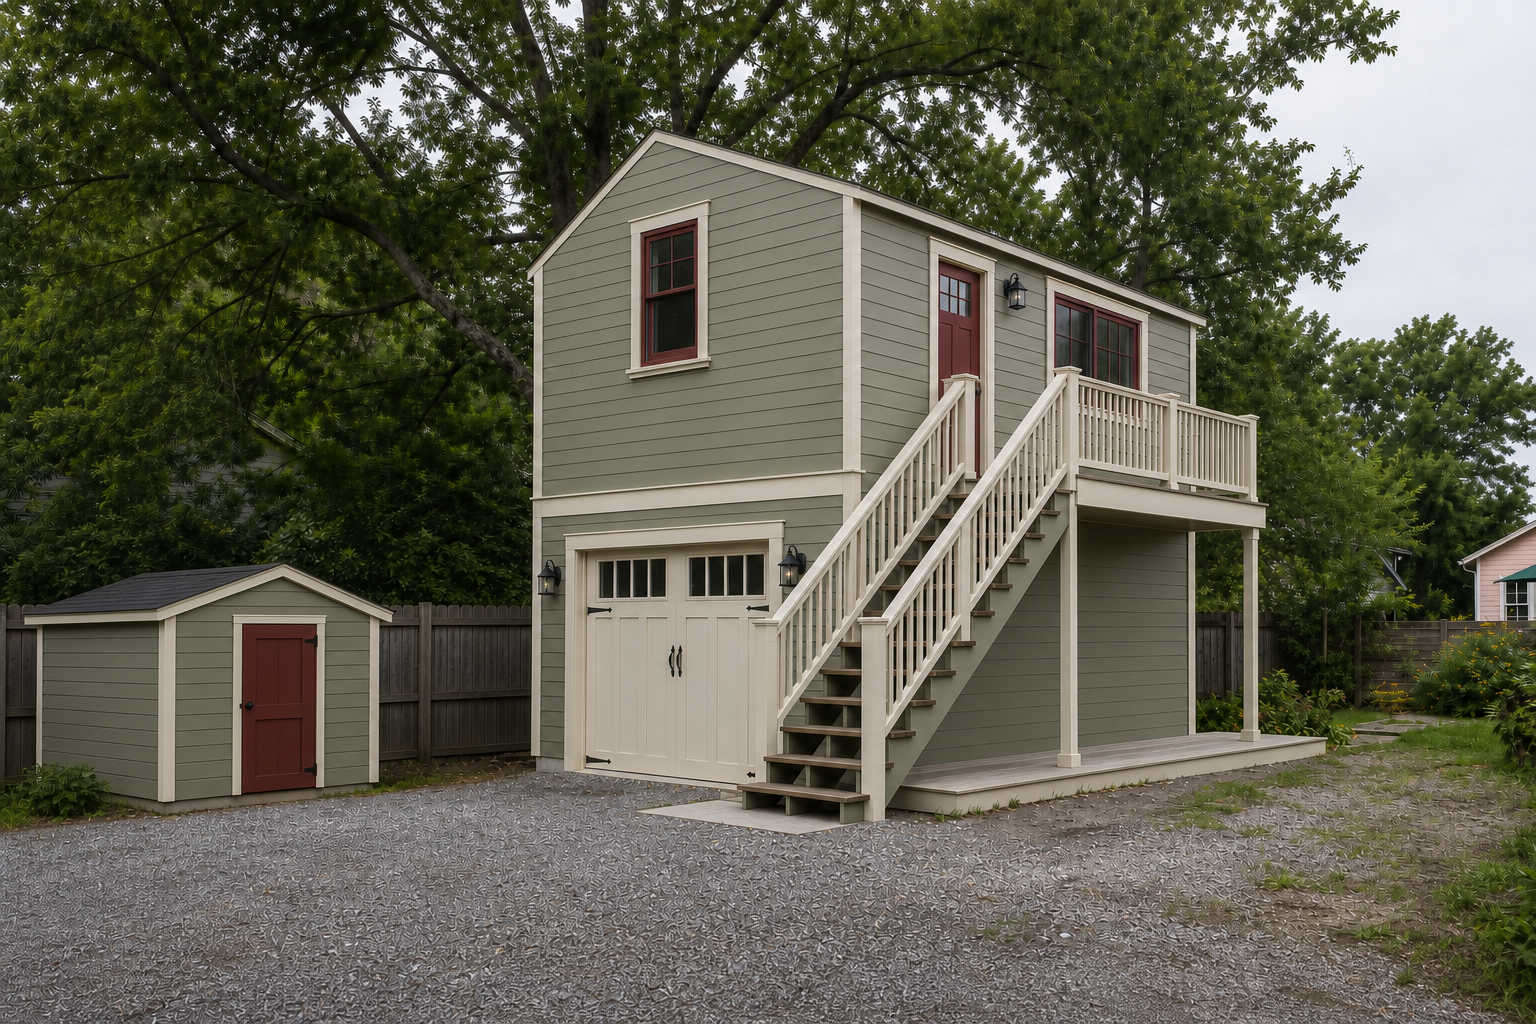
Model-derived alley view with west garage door and upper bedroom window, plus the south exterior stair and continuous landing
The approach

From the alley

02 / Exterior
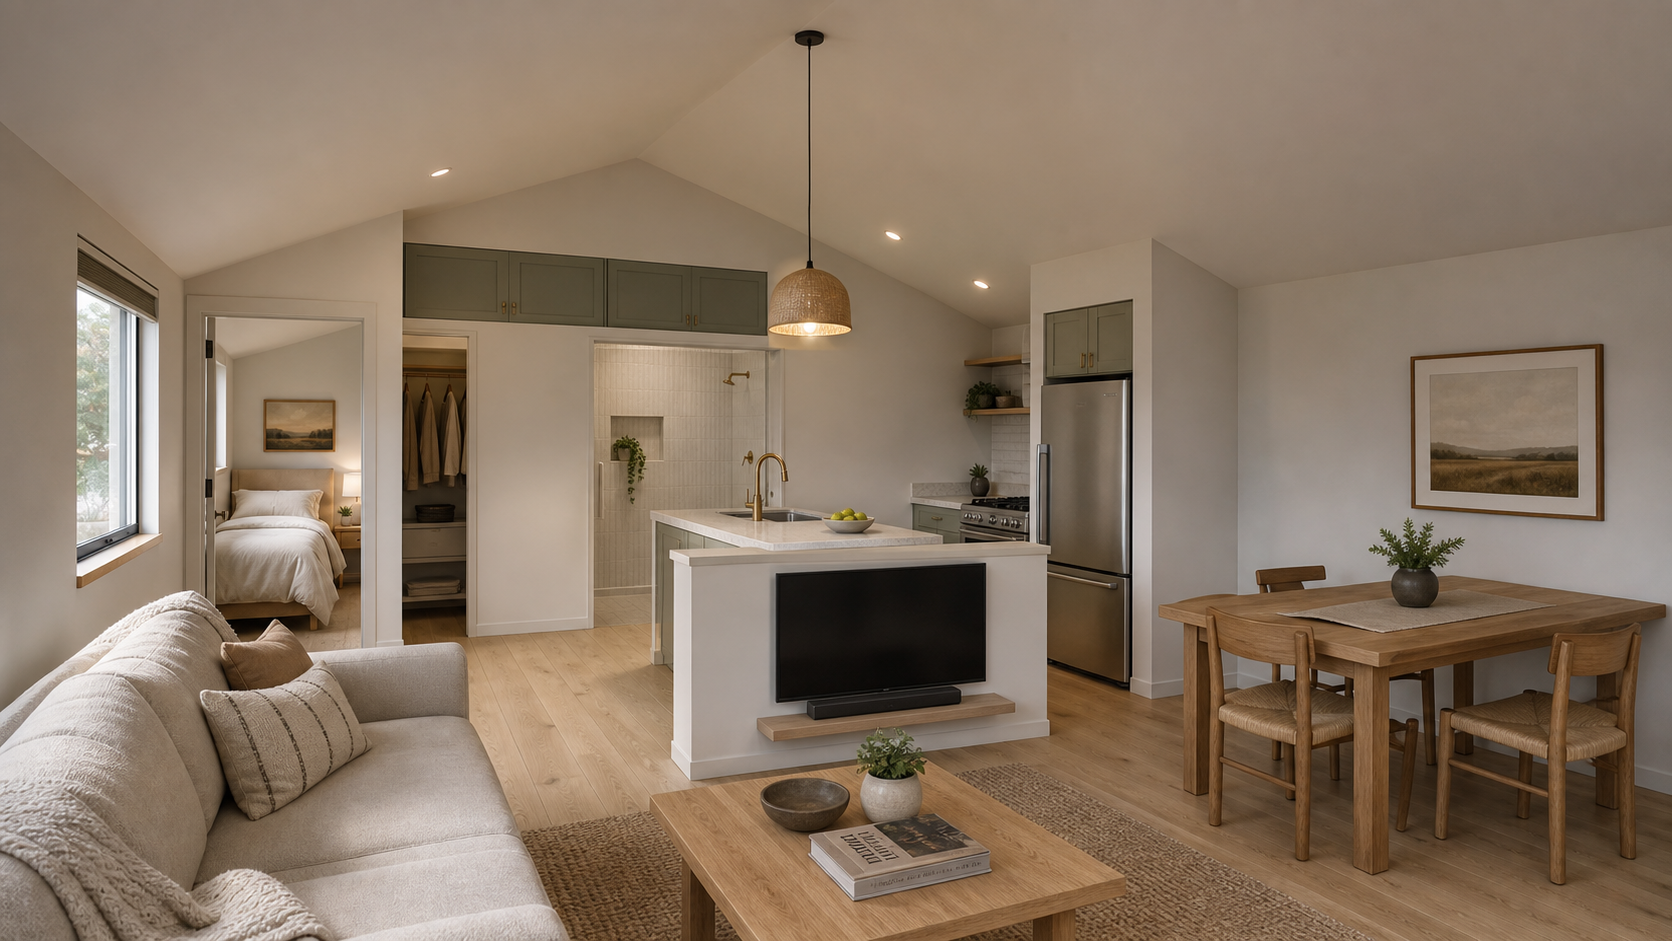
Roof-off furnished cutaway of the upper apartment, showing the revised kitchen and open living space
The apartment

A view inside, upstairs

03 / Cutaway
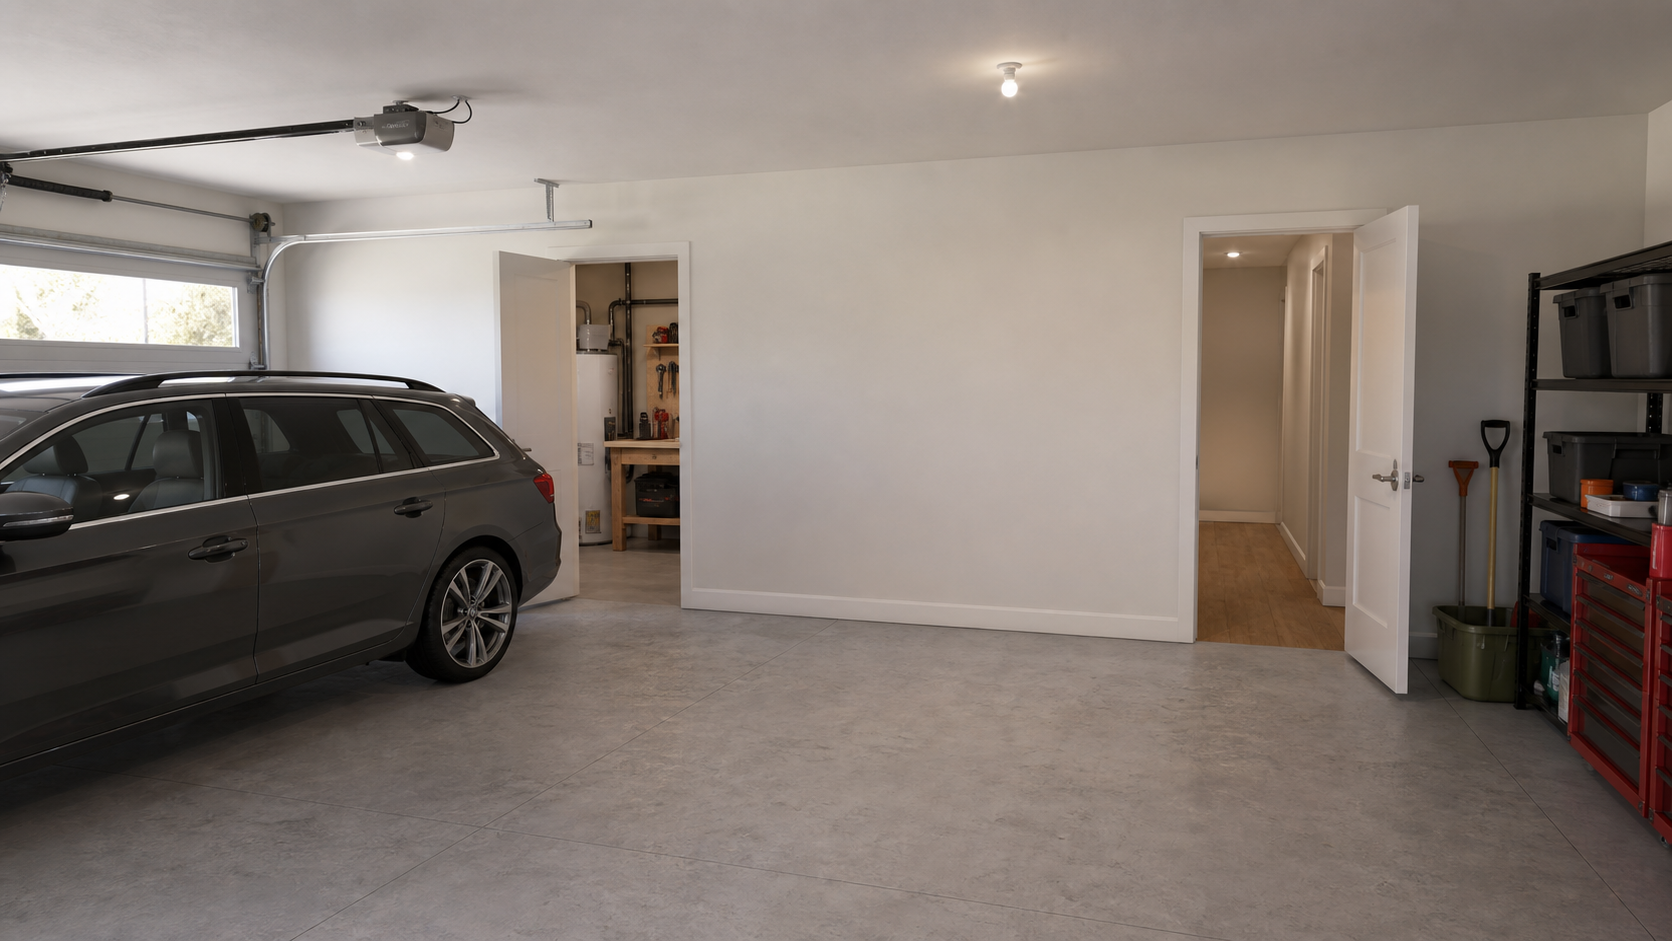
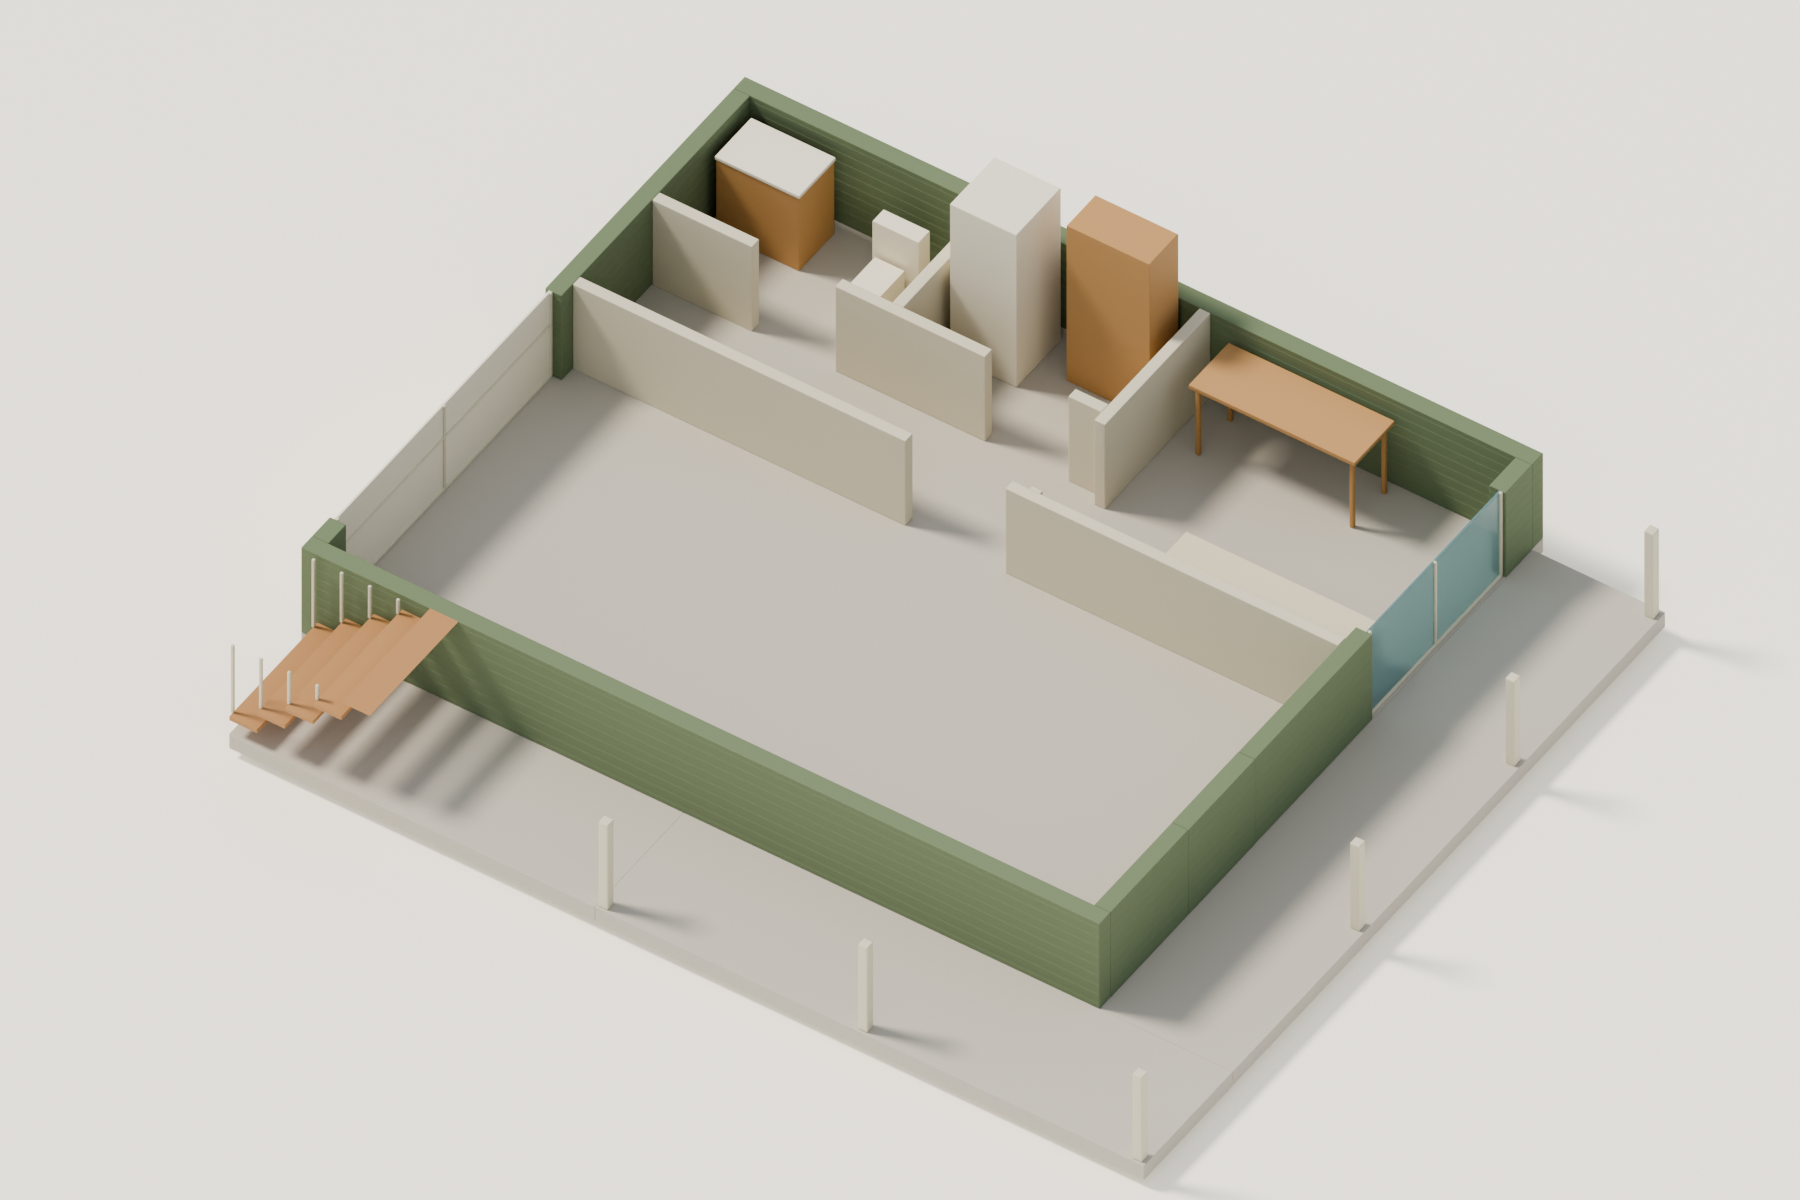
Cutaway of the ground floor showing an empty garage/shop, hall, powder room and furnished garden office
The ground floor

Room to work and grow

04 / Cutaway

The interactive model

Take a closer look.

Orbit the building, change floors, or step back to see the site.

Open full screen

03 / The decisions that matter

A better plan starts
with the tradeoffs.

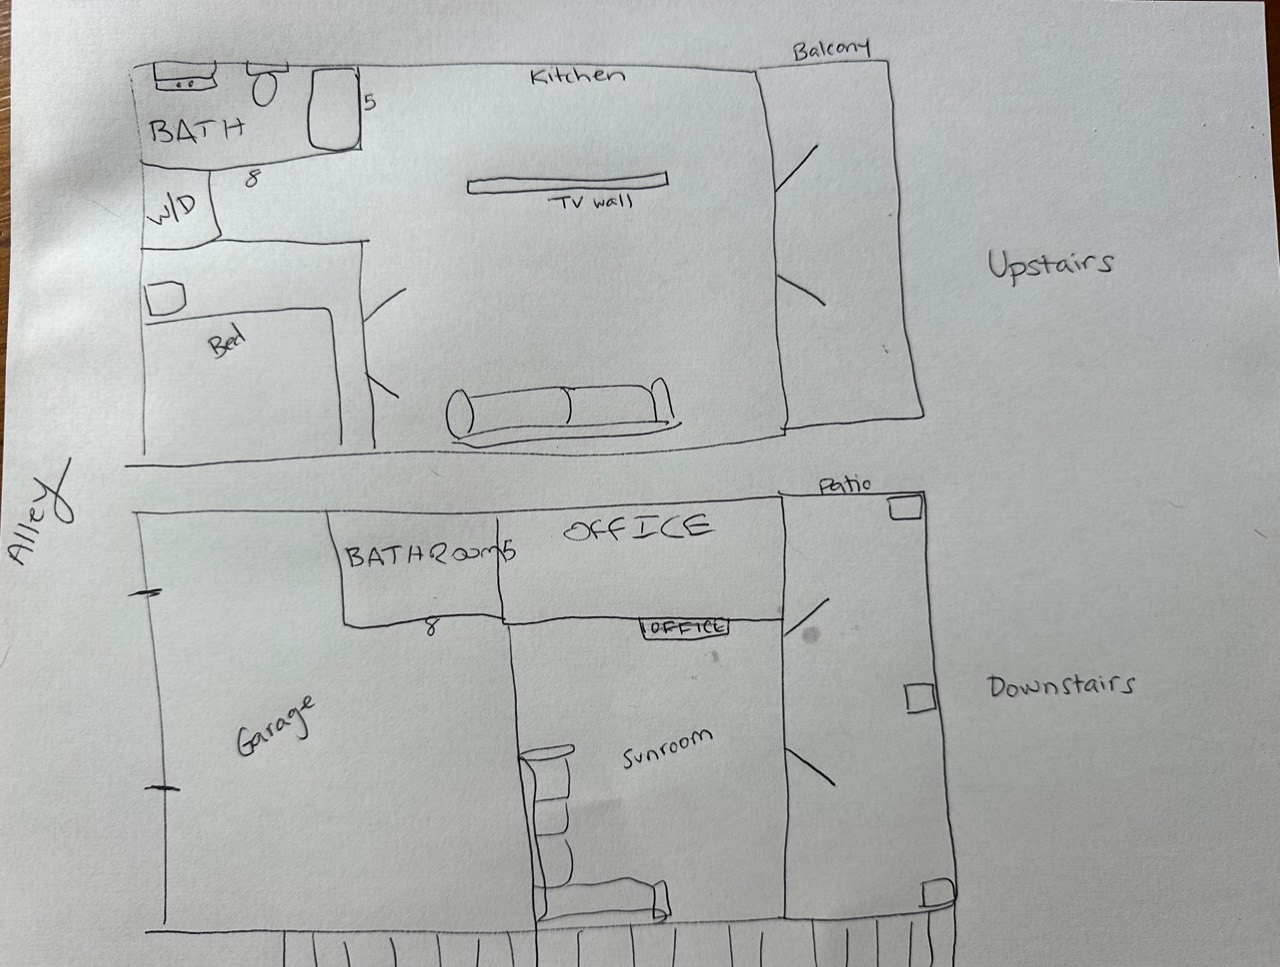
The original sketch asked for both an office and a substantial sunroom. The current scheme prioritizes the garage. That choice deserves a direct comparison.

Current basis · Option F

Keep the full-depth garage.

A 23-ft clear parking zone keeps the garage useful. The approximately 70-sq-ft garden office gives the ground floor a separate place to work and a door to the yard.

The tradeoff The garden office is not the generous sunroom shown in the original sketch.

See the current ground floor ↗
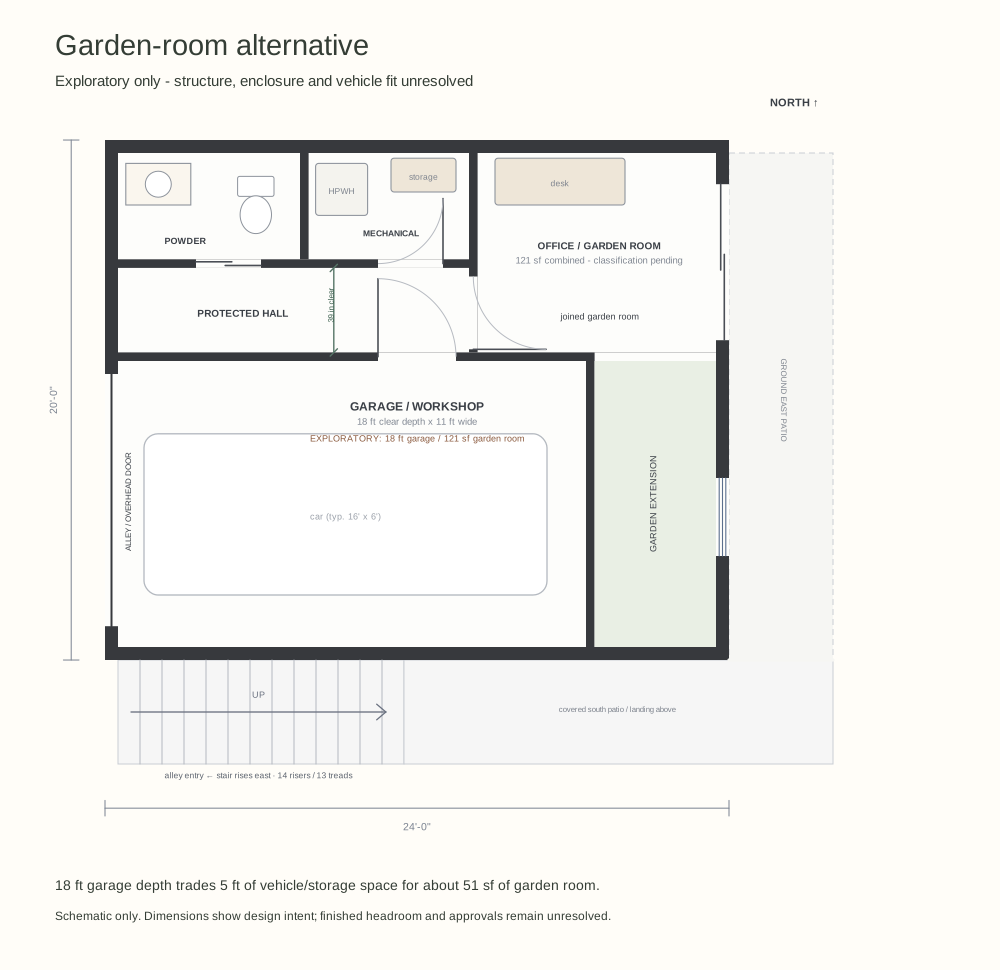
Alternative · for discussion

Give more room to the garden.

An 18-ft clear parking zone makes room for approximately 121 sq ft of connected garden space. Test this against the actual vehicle and workshop needs.

The tradeoff Reduced parking depth. This is an alternative study, not the selected model.

Compare the alternative ↗

A building in its context

Leave room
for the yard.

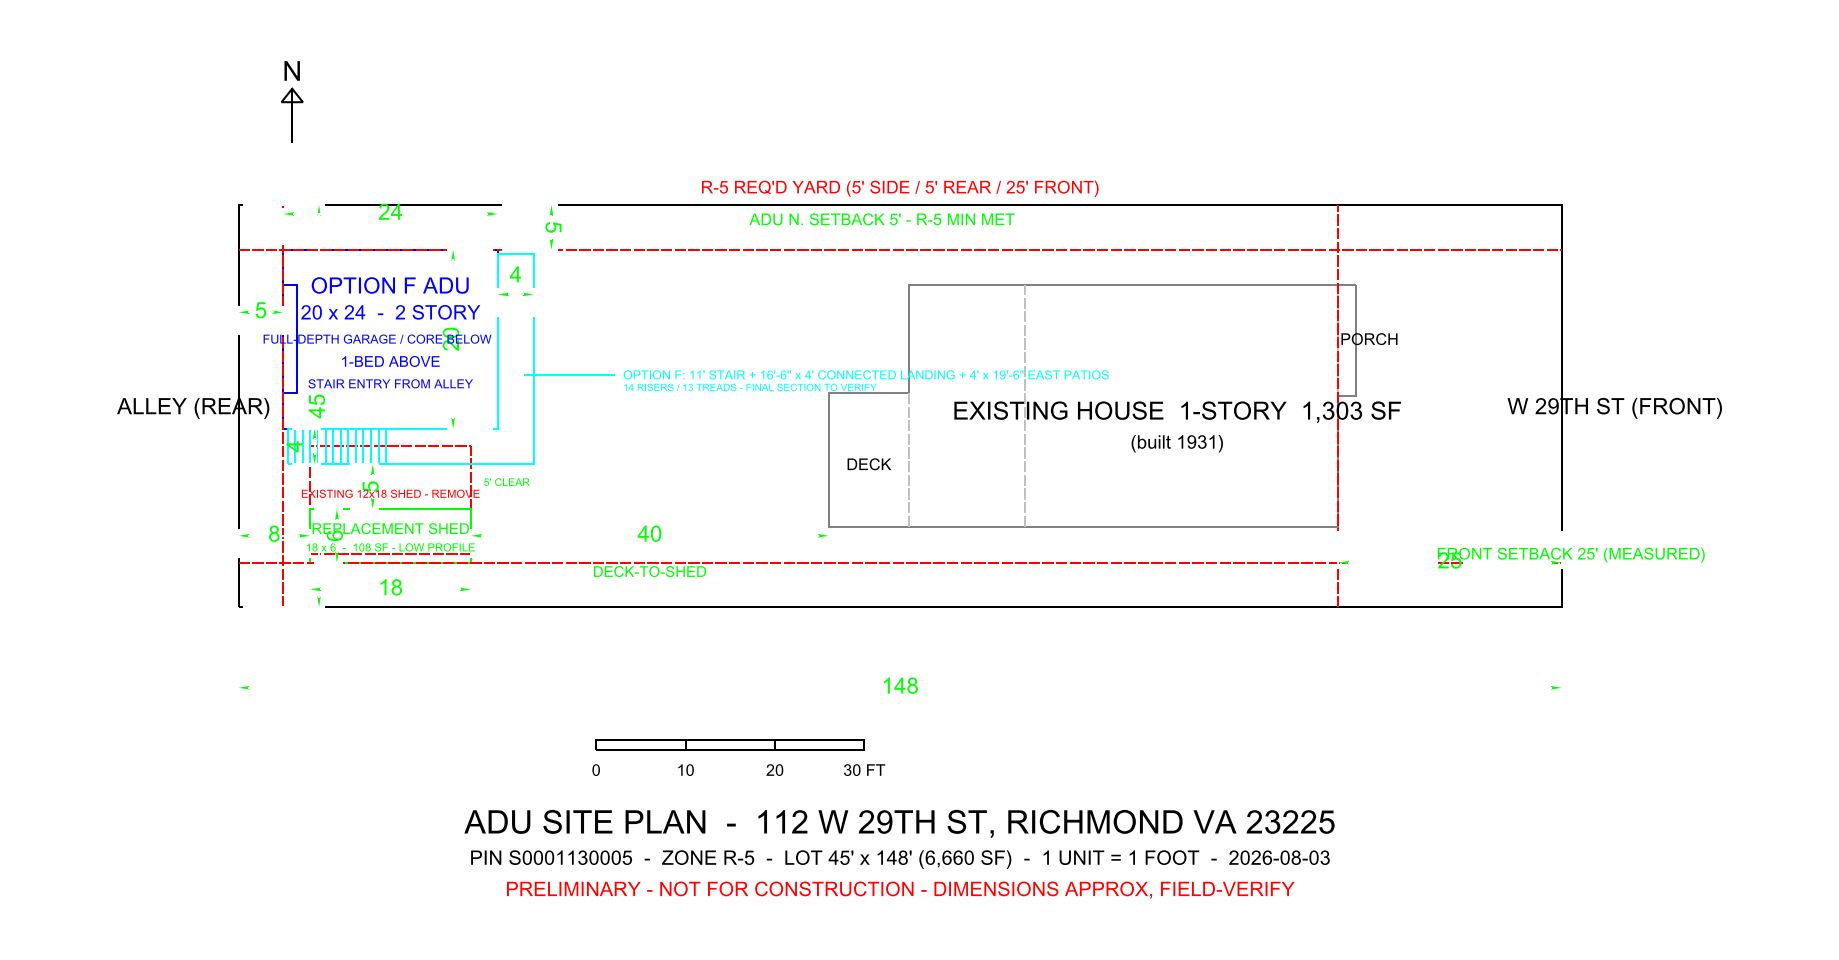
The working site plan places the ADU at the back of the lot, with a south stair, east patios, and a slimmer replacement shed.

Setbacks, grades, drainage, utilities, and access need survey and professional confirmation. Four-foot patios are circulation space first; seating needs a separate fit test.

Printable site plan ↗
Whole-lot site plan showing the existing house, proposed ADU, replacement shed, setbacks and exterior access
Site plan · select to enlarge
What still needs to be resolved

Site + zoning Survey, room classification, official area and height calculations, setbacks, and a fresh check of local rules.

Building + systems Garage separation, stair and guards, structural design, utilities, drainage, energy, and finished headroom.

Everyday use Actual vehicle, appliance and furniture sizes; laundry access; balcony seating; and final material choices.

Read the complete requirements brief ↗

04 / The working record

Drawings, details,
and where we started.

The current design is a schematic study. Keep the source records and earlier ideas close, while keeping their status clear.

Current working files Drawings + models
Source records Measured + recorded
Design history + inspiration Earlier studies

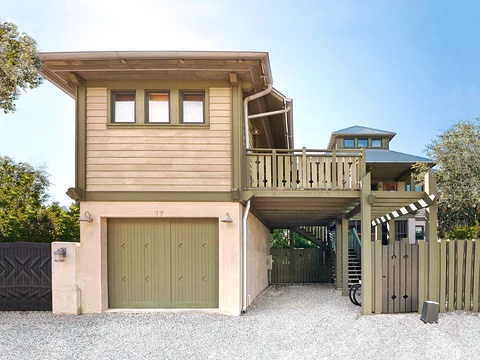
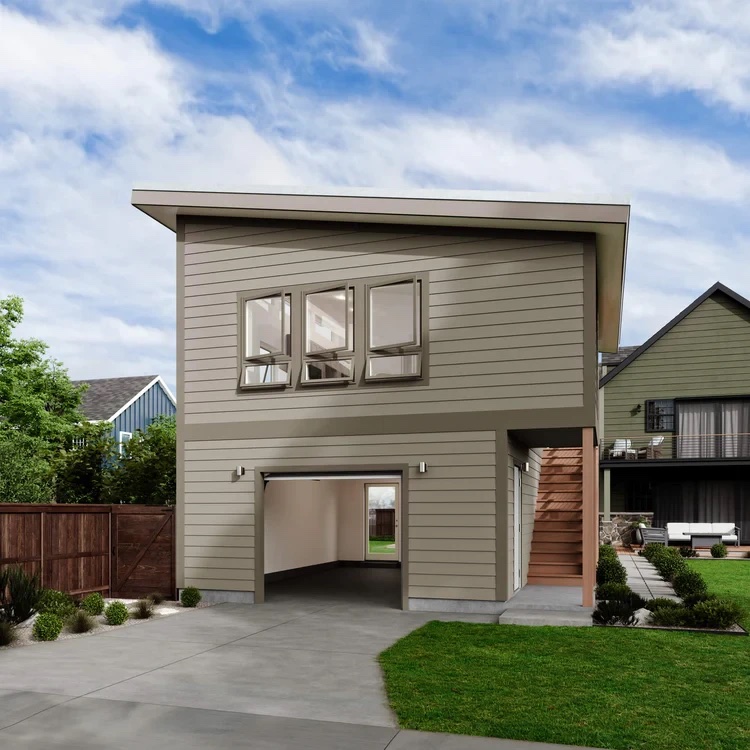
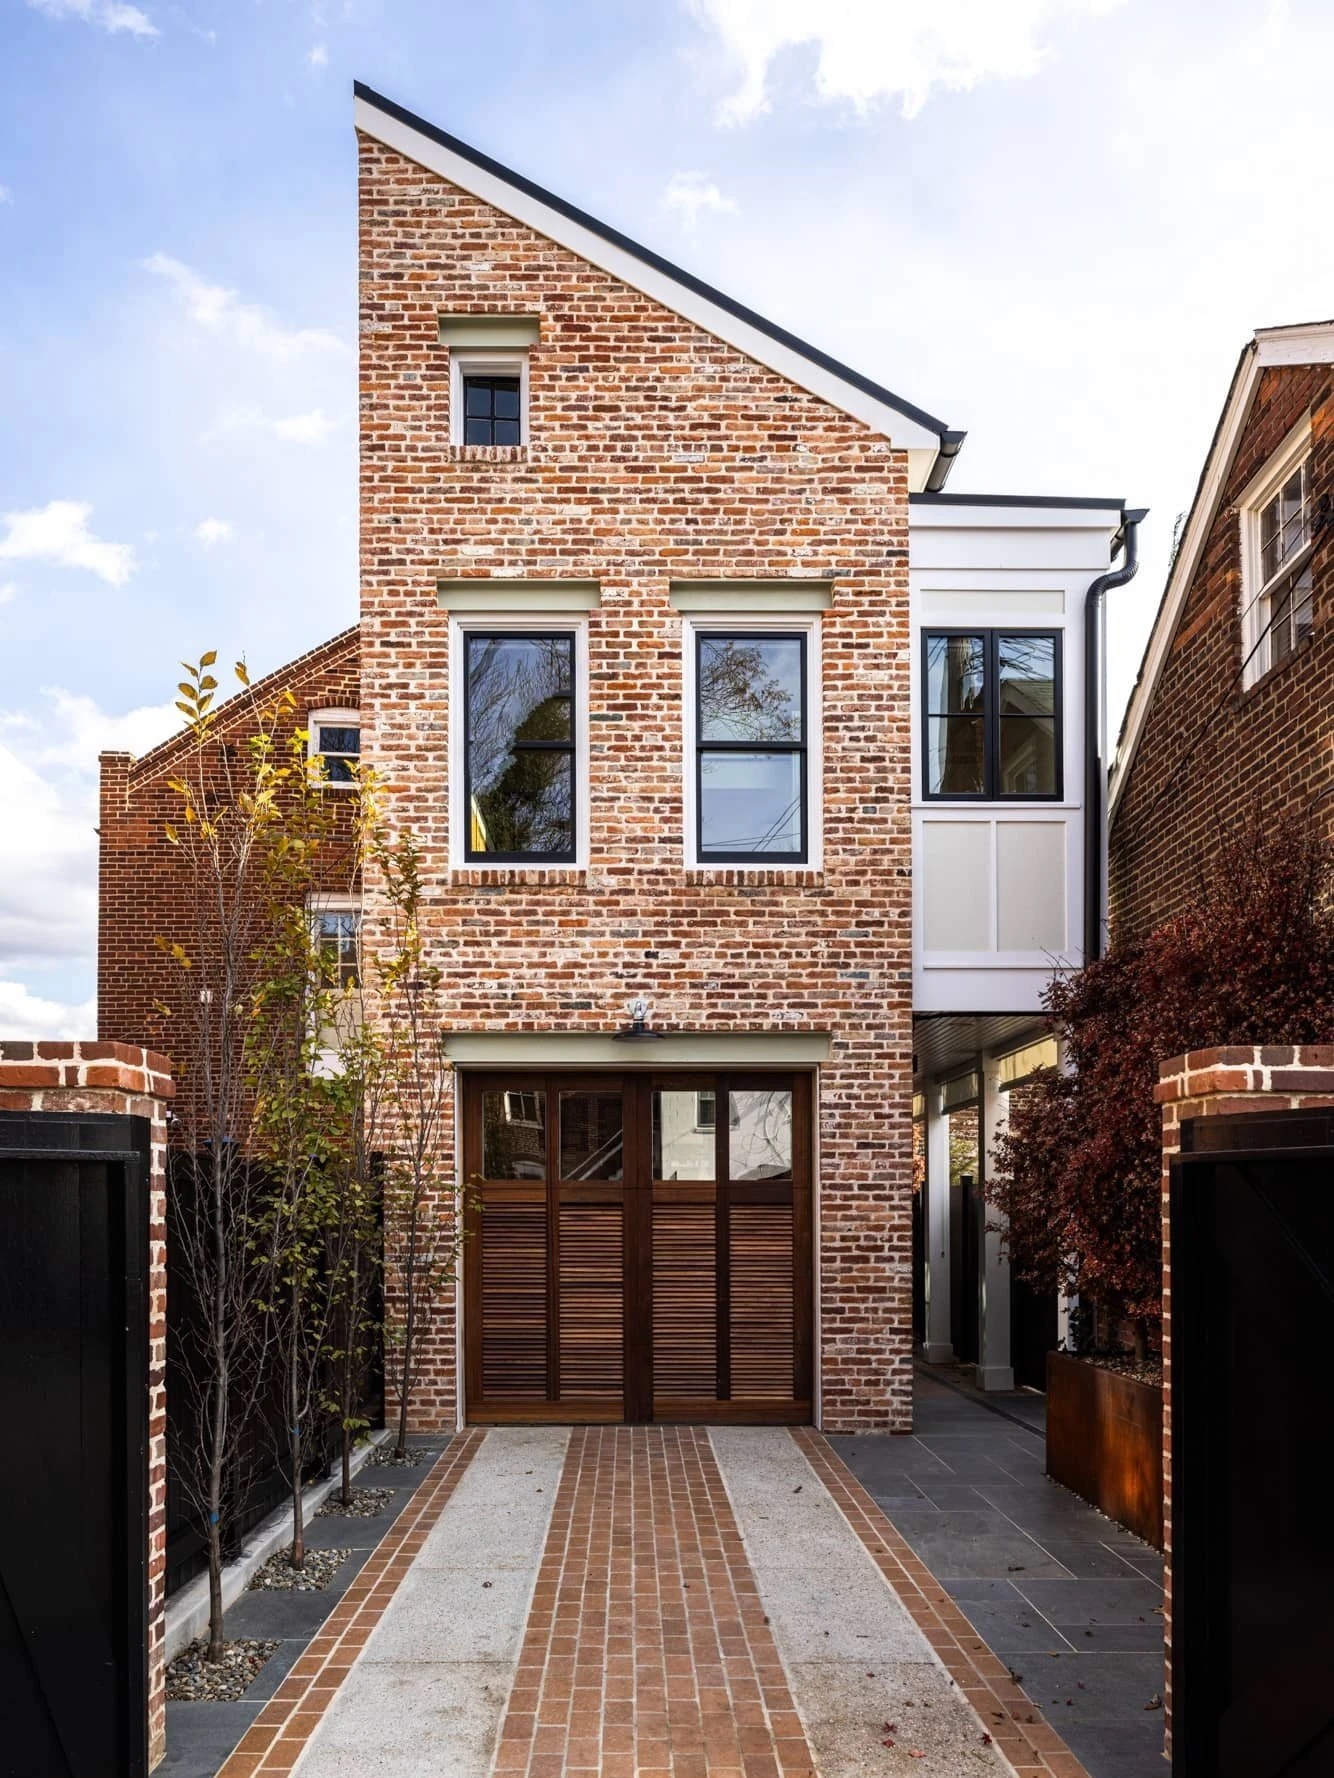
Earlier options document the design process. The AI images below are mood references only: their geometry differs from the current plans.

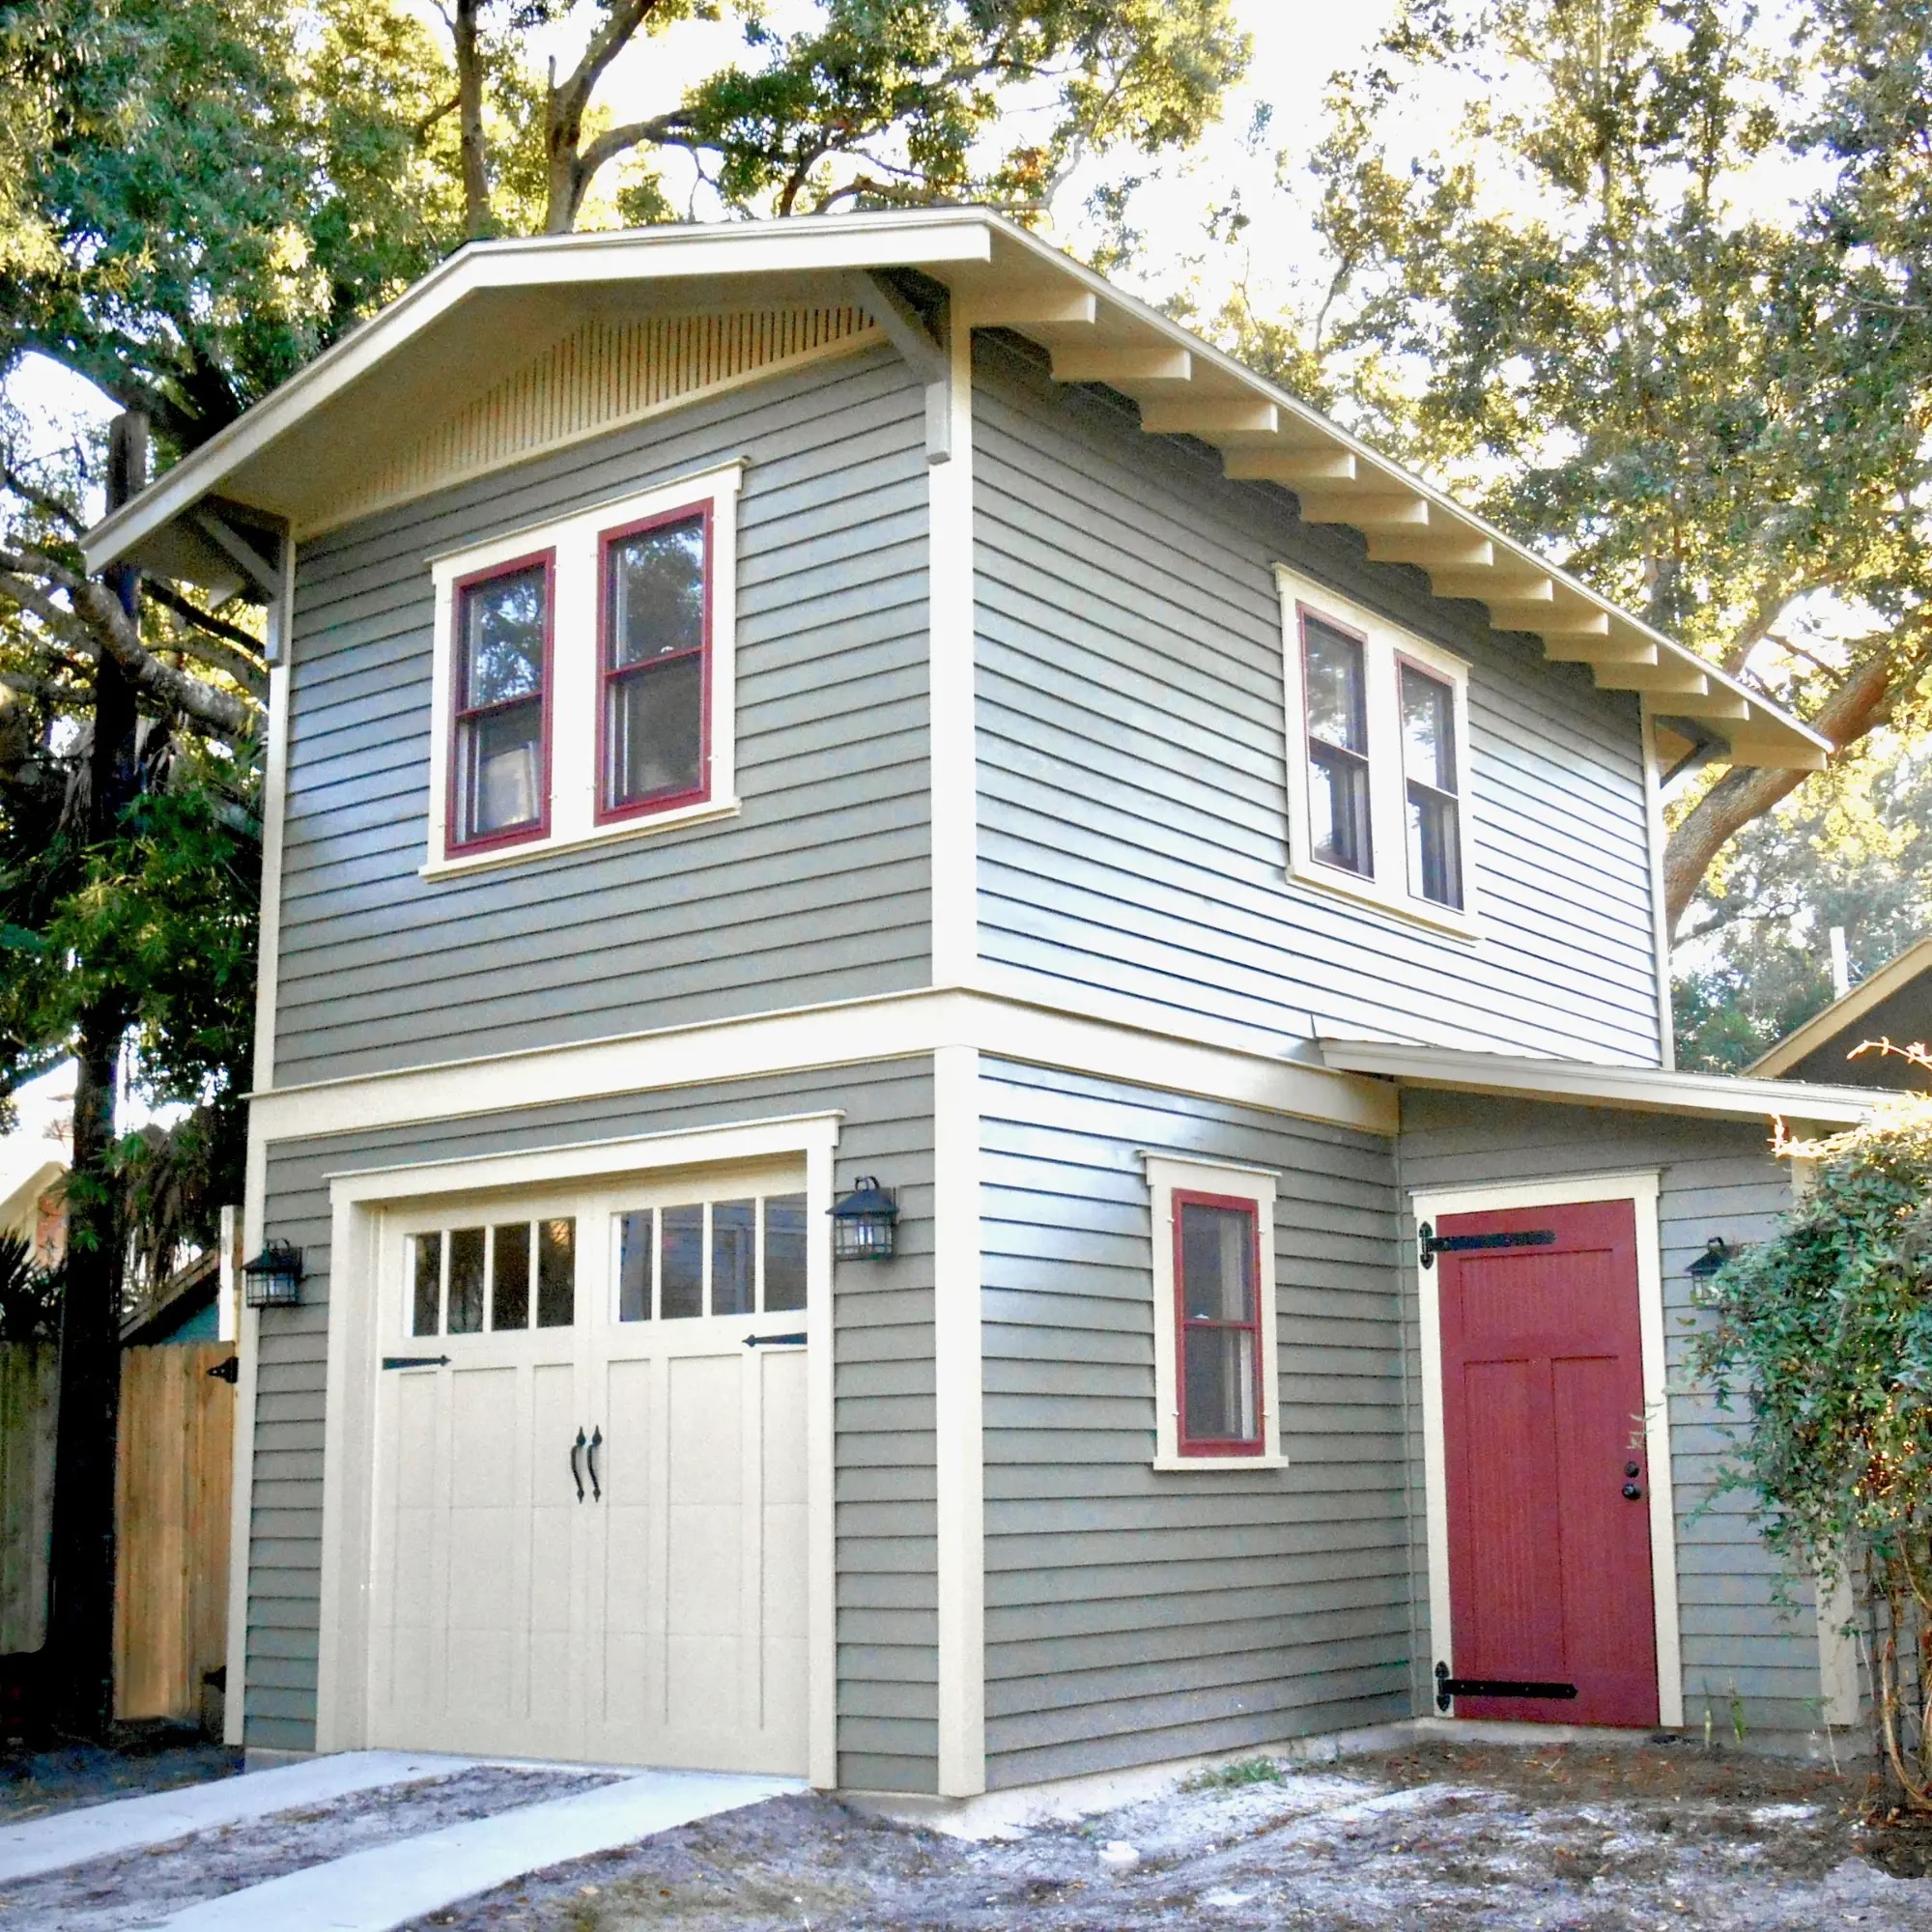
Craftsman garage reference for trim and carriage-door proportions
Trim + garage door
Olive carriage-house reference with a balcony
Carriage-house proportions
Simple outbuilding roof and awning-window reference
Simple roof + windows
Brick outbuilding reference with wood door and dark windows
Material warmth

Design direction: restrained Craftsman proportions, double-teardrop siding to relate to the 1931 house, durable details, and warm materials. Final color is open.

Earlier video walkthrough Previous design basis

This recording predates revision 2. Use the current drawings and model for the revised layout.

Open the earlier walkthrough ↗

Drawing detail

100%Original ↗