High-level requirements
The project brief,
grouped by decision area.
Revision 2: a two-story detached accessory dwelling over a garage, with simpler kitchen circulation, a wider lower hall, common-space laundry access, and an explicit larger-garden-room alternative. This page is a planning brief, not a code determination or construction document.
Footprint20 x 24 ft enclosed
Height basis19 ft 10 in ridge
Setbacks5 ft north + rear
AccessSouth stair + east patios
Aesthetics
House-compatible, modern carriage-house character.
- Use double-teardrop siding to match the existing house's siding profile; final color remains a separate owner selection.
- Keep Craftsman influence visible through proportions, siding, trim depth, divided-light windows, and a carriage-style garage door.
- Keep the building modern and restrained: simple massing, clear roof shape, durable details, and no decorative overcomplication.
- Make the yard-facing east side feel open and residential, with stacked patios and large sliders.
- Treat the alley-facing west side as serviceable but composed, with garage access below and one bedroom window above.
Floor plan
A clear plan, with an explicit garage tradeoff.
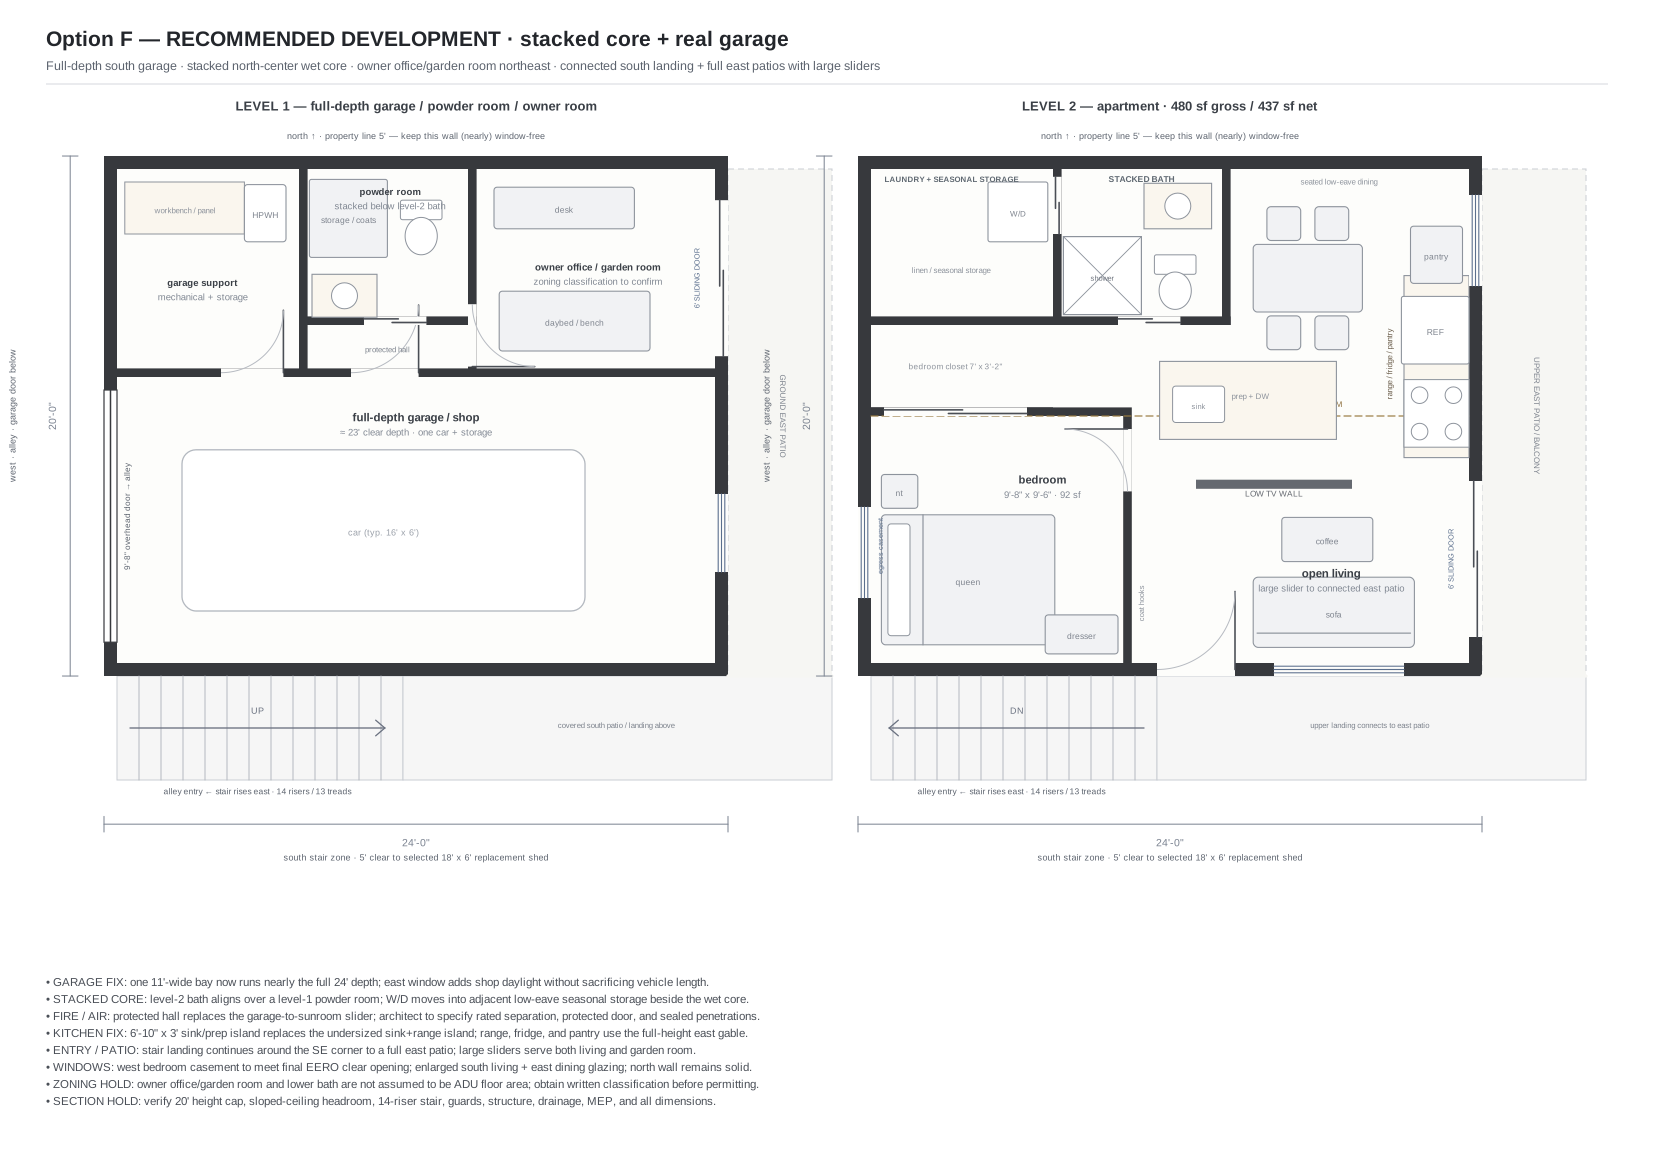
- Current Level 1 basis: a 23-ft-clear garage/shop bay, garage-support/mechanical area, 39-inch-clear hall, powder room, and approximately 70-sq-ft owner garden office. Garage separation remains a professional design item.
- Level 2 contains the one-bedroom apartment: bedroom, northwest full bath, laundry cupboard accessed directly from the common space, and open living/kitchen/dining.
- Provide two bathrooms total: one lower powder room and one upper full bath in a stacked wet core.
- Use exterior south stair access so the upstairs apartment keeps its full 480 sf gross footprint.
- Connect the stair to a continuous upper landing and 4-ft-deep east patio/balcony. Treat the balcony primarily as access; verify clear width after guards and test any seating separately.
- Use the revised L-shaped kitchen and peninsula; remove the freestanding island and media wall. Kitchen approach is 53.6 inches, the sofa-to-slider route is 38.4 inches, and the dining-chair-to-counter gap is 39.6 inches in the schematic furniture test. Verify appliance door swings and finished dimensions.
- Compare the separate garden-room alternative: 18-ft-clear parking with approximately 121 sq ft of connected garden space. This alternative is exploratory and is not the selected CAD/model basis.
Site planning
Test the working setbacks against the surveyed lot.
- Use the current 45 x 148 ft lot basis, approximately 6,660 sf, with alley/rear access on the west and W 29th St frontage on the east.
- Place the ADU 5 ft from the alley/rear line and 5 ft from the north property line in the current concept.
- Maintain the field-measured 25 ft front setback basis for the existing house until survey confirms it.
- Remove the field-measured 12 x 18 ft shed and replace it with a low-profile 18 x 6 ft maximum shed envelope.
- Keep 5 ft clear between the replacement shed and the south stair/access band.
- Reconcile the field-measured shed with the assessor record that describes a 360 sf detached garage.
Zoning
Re-verify the researched R-5 planning basis.
- The August 12, 2026 research brief recorded one ADU in residential districts on the same lot as a single-family dwelling. Re-verify current guidance before relying on this allowance.
- The August 12, 2026 research brief recorded an ADU area limit of the greater of one-third of the main dwelling floor area or 500 sf. Re-verify that limit and area treatment; the upper apartment is 480 sf gross.
- R-5 yard basis to verify: 25 ft front, 5 ft side, and 5 ft rear.
- R-5 lot coverage cap to track: 35 percent. Current planning math is approximately 1,891 sf enclosed coverage, or about 28.4 percent of the lot, before official survey/coverage treatment.
- Confirm whether the lower owner office/garden room and powder room count toward ADU floor area.
- Confirm roof projections, gutters, wall openings, fire-separation assumptions, and any nonconforming lot-width treatment with Richmond Zoning in writing.
Height + section
Stay under the accessory-building height cap.
- Current vertical basis: upper subfloor at 9.25 ft, eave at 16 ft, ridge at 19.833 ft.
- Keep the planned ridge below the researched 20 ft residential accessory-building height cap.
- Confirm official height measurement from final average grade and finished roof assembly.
- Prove finished sloped-ceiling headroom at fixtures, furniture, stairs, and circulation. A provisional 0.85-ft roof assembly allowance leaves approximately 5.9 ft at the wall and 9.73 ft at the ridge; this is not a compliance finding.
- Keep north eave and west rake flush at setback-side roof edges unless written zoning review allows projections or the building moves inward.
Building code
Resolve safety before construction drawings.
- The earlier research used the 2021 Virginia Residential Code and Richmond residential review process. Confirm the applicable code edition and local requirements for the actual permit application.
- Detail garage-to-dwelling separation: rated ceiling/supports, protected door, sealed penetrations, alarms, and no shared garage return air.
- Select bedroom egress window product that meets final clear-opening and sill requirements.
- Verify stair rise/run, headroom, landings, handrails, guard height, guard openings, and exterior-stair framing.
- Coordinate safety glazing, water management, air sealing, firestopping, insulation, and ventilation around large sliders and openings.
Utilities + systems
Keep systems compact and serviceable.
- All-electric basis: heat pump HVAC, heat-pump water heater, induction range, and electric dryer.
- Stack plumbing in the wet core and route penetrations away from engineered member no-cut zones.
- Verify sanitary route and invert, water service/meter requirements, electrical service capacity, feeder routing, and exterior equipment clearances.
- Confirm drainage, stormwater path, grading, tree/root impacts, erosion controls, and construction access before final siting.
- Coordinate bath exhaust, range exhaust, dryer venting, whole-dwelling ventilation, condensate drains, and exterior noise constraints.
Code Refresh
Track possible rule changes, but do not rely on them yet.
- Zoning research on this page was last checked August 12, 2026. The website redesign does not constitute a new legal or code review.
- The prior brief expected Code Refresh Draft 3 on August 17, 2026. That date has passed; check the latest published drafts and adopted ordinance before design commitments.
- Watch ADU size, unit count, lot coverage, height, district mapping, preservation incentives, and accessory-dwelling height limits.
- Keep the current 480 sf apartment layout unless an adopted code change and professional review justify revisiting the program.
Professional review
Open holds before permit or construction.
- Obtain boundary/topographic survey, utility locates, soil/foundation basis, and written zoning confirmation.
- Have licensed architect and engineer complete permit drawings, structural calculations, exterior-stair/deck design, assemblies, energy compliance, and trade coordination.
- Submit required architectural, structural, electrical, plumbing, mechanical, and any demolition or zoning compliance permits.
- Use approved permit drawings and field-verified dimensions as the construction authority.
Source trail
Construction and engineering basis Current floor plans Current site plan Richmond ADU guidance Richmond Code Refresh